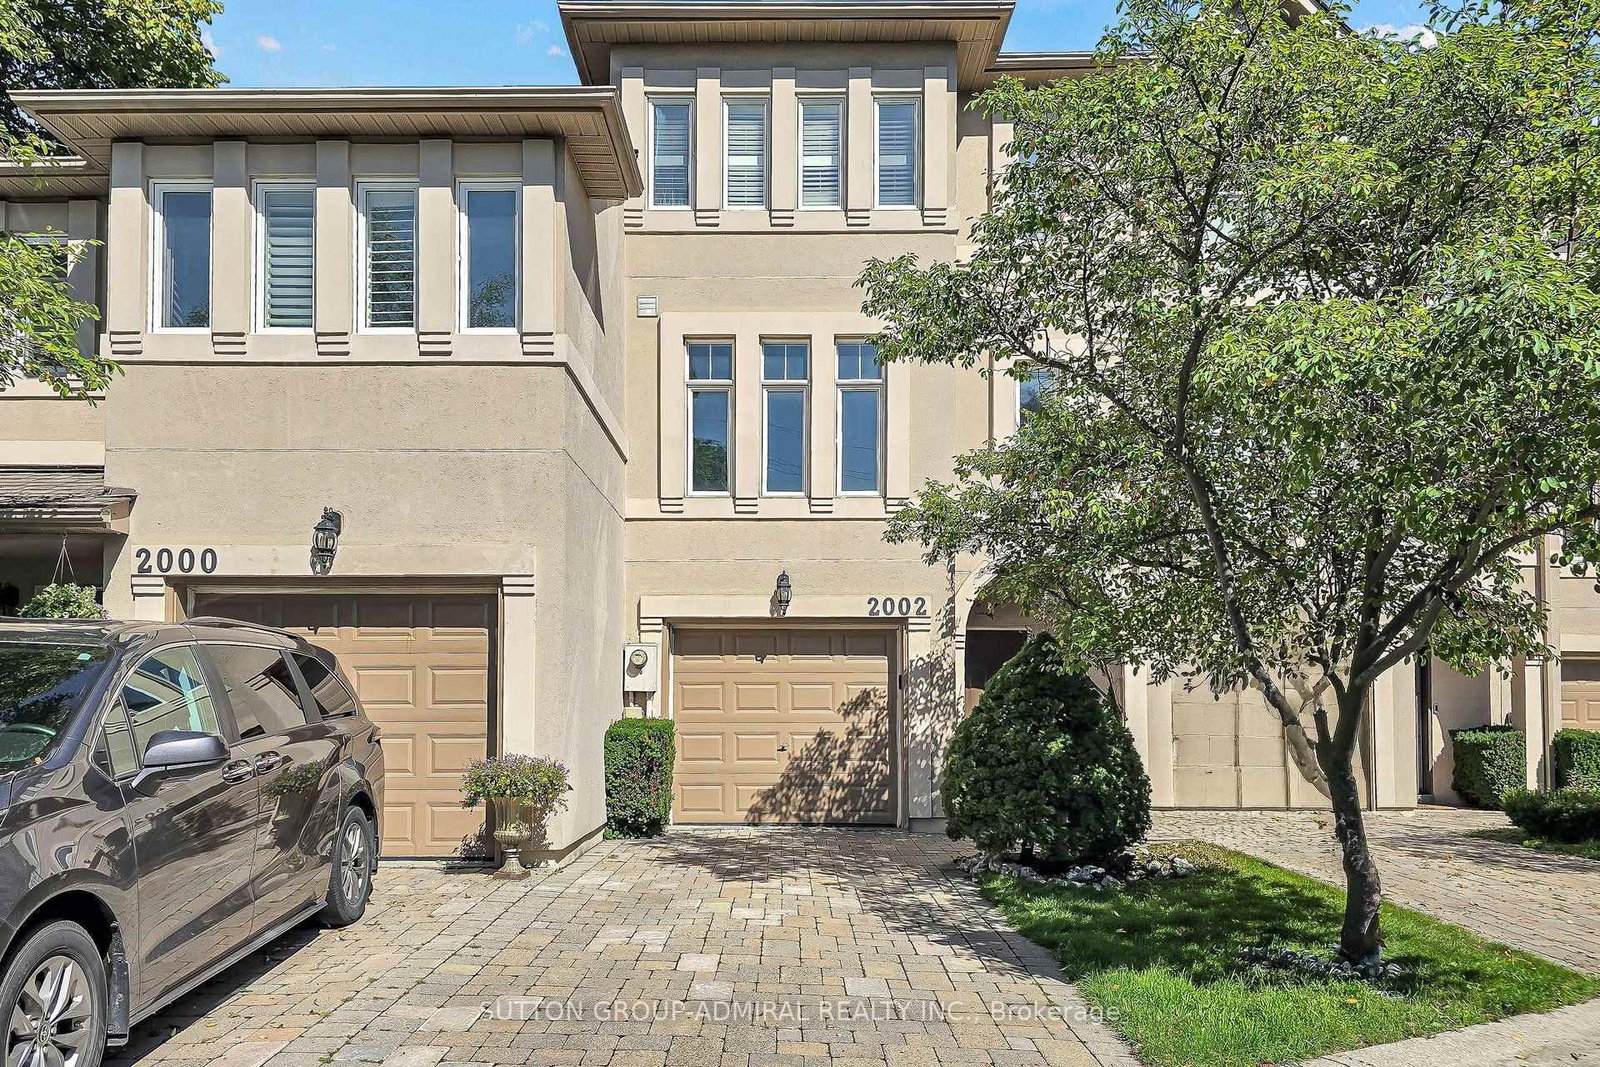
<-- style PDP --> 39 Harold Lawrie Lane, Markham - Att/Row/Twnhouse for sale for $1,395,000
  • sold
  • leased

39 Harold Lawrie Lane

Markham, Ontario, L3T 0G1 - Thornhill

$1,395,000$000000

  • Neighbourhood

    Thornhill

  • Major Intersection

    Bayview Ave & John St

  • Listed Since: 145 day(s)

  • Last update: 75 day(s) ago

Overview

  • Property Type

    Att/Row/Twnhouse, 3-Storey

  • Bedrooms

    3 + 1

  • Bathrooms

    4

  • Basement

    Unfinished

  • Kitchen

    1

  • Total Parking

    3 (1 Attached Garage)

  • Lot Size

    18x134.82 (Feet)

  • Taxes

    $6,366.00 (2025)

  • Type

    Freehold

Property Description

Property description for 39 Harold Lawrie Lane, Markham

Sun-Filled Executive Townhome - Move-In Ready! Meticulously maintained and thoughtfully upgraded, this stunning executive townhome offers over 2,300 sq. ft. of beautifully finished living space with desirable east-west exposure. Featuring 3 spacious bedrooms, 4 bathrooms, upper-level laundry, and a versatile flex room ideal as a home office, family room, or potential 4th bedroom. Functional design includes a walk-in pantry, walk-in linen closet, walk-in coat closet, and a generous primary walk-in closet.The stylish European-inspired kitchen is equipped with premium Miele appliances, quartz countertops, and upgraded cabinetry and fixtures. Interior highlights include 9-ft smooth ceilings, laminate hardwood and porcelain flooring, hardwood stairs, recessed pot lights, designer light fixtures, abundant natural light, and a striking fireplace feature wall.Situated on one of the larger premium lots in the complex, the property backs onto detached homes and is enhanced by a mature tree line and masonry wall for added privacy. Enjoy outdoor living with three separate deck/balcony spaces, professionally designed interlocking in both the front and rear yards, and an exceptionally deep lot.Additional features include an oversized garage, expanded great room, premium laundry appliances, EV charger rough-in, natural gas BBQ hookup, central vacuum, and low monthly POTL fees of $87.73. A bright and inviting home offering exceptional space, style, and comfort in a highly desirable setting.

Listed by PAUL ZAMMIT REAL ESTATE LTD.

  • MLS #

    N13426458

  • Sq. Ft

    2000-2500

  • Sq. Ft. Source

    MLS

  • Lot Irregularities

    n/a

  • Year Built

    0-5

  • Pool

    None

  • Drive

    Pvt Double

  • Garage

    Attached, 1 spaces

  • Total Parking

    3

  • Family Room

    Y

  • Den

    Y

  • Exterior

    Brick

  • Fireplace

    Y

  • Roof

    Other

  • Foundation

    Other

  • Elevator

    n/a

  • Water View

    n/a

  • Laundry Level

    n/a

  • Heat

    Forced Air

  • A/C

    Central Air

  • Water

    Municipal

  • Water Supply

    n/a

  • Sewers

    Sewers

  • Central Vac

    N

  • Great Rm

    3.96 x 5.98 ft Main level

    Hardwood Floor

  • Bathroom

    1.37 x 2.03 ft Main level

    Porcelain Floor

  • Family

    5.0 x 3.66 ft 2nd level

    Hardwood Floor

  • Breakfast

    3.78 x 2.74 ft 2nd level

    Hardwood Floor

  • Pantry

    1.3 x 1.3 ft 2nd level

    Hardwood Floor

  • Kitchen

    2.59 x 3.81 ft 2nd level

    Hardwood Floor

  • Living

    5.89 x 3.96 ft 2nd level

    Hardwood Floor

  • Br

    3.23 x 5.18 ft 3rd level

    Hardwood Floor

  • 2nd Br

    2.69 x 3.05 ft 3rd level

    Hardwood Floor

  • Laundry

    1.68 x 2.69 ft 3rd level

    Porcelain Floor

Thinking of Selling?

Find Out Your Home’s Value in Today’s Market!

No Email or Signup is required to view your home estimate.

estimate your home value

Contact Manoj Kukreja

Sales Representative,
Century 21 People’s Choice Realty Inc.,
Brokerage
(647) 576 - 2100

Manoj profile avatar

Property History

Property history for 39 Harold Lawrie Lane, Markham

This property has been sold 4 times before. Create your free account to explore sold prices, detailed property history, and more insider data.

Sign In / Register

Estimated price

Date
Price
Change
2026-06-10
$1,410,141
0.37%

Mortgage Calculator

This data is for informational purposes only.

Mortgage Payment per month

Principal Amount

Interest

Total Payable

Amortization

Amortization

Closing Cost Calculator

This data is for informational purposes only.

Closing Cost Total for this property

Total Cash flow for purchasing this property

Down Payment(%)*
Additional information

Provincial Land Transfer Tax

Ontario Land Transfer Tax Rebate

Toronto Land Transfer Tax

Toronto Land Transfer Tax Rebate

PST on CMHC Insurance Premium

Lawyer Fees

$2,825

Government Registration Fee's

$164

Title Insurance

Closing Cost Total

Total Cash flow for purchasing this property

Provincial Land Transfer Tax

Ontario Land Transfer Tax Rebate

Toronto Land Transfer Tax

Toronto Land Transfer Tax Rebate

PST on CMHC Insurance Premium

Lawyer Fees

$2,825

Government Registarion Fee's

$164

Title Insurance

Down Payment(%)*

* A down payment of less than 20% is permitted only for first-time home buyers purchasing their principal residence. The minimum down payment required is 5% for the portion of the purchase price up to $500,000, and 10% for the portion between $500,000 and $1,500,000. For properties priced over $1,500,000, a minimum down payment of 20% is required.

Thinking of Selling?

Find Out Your Home’s Value in Today’s Market!

No Email or Signup is required to view your home estimate.

estimate your home value

Contact Manoj Kukreja

Sales Representative, Century 21 People’s Choice Realty Inc., Brokerage
(647) 576 - 2100

Manoj profile avatar

Recent Sold Listings in Thornhill, Markham

Popular Cities